
100 Keyes, 1926 - 2026
SIGN UP Login/Register
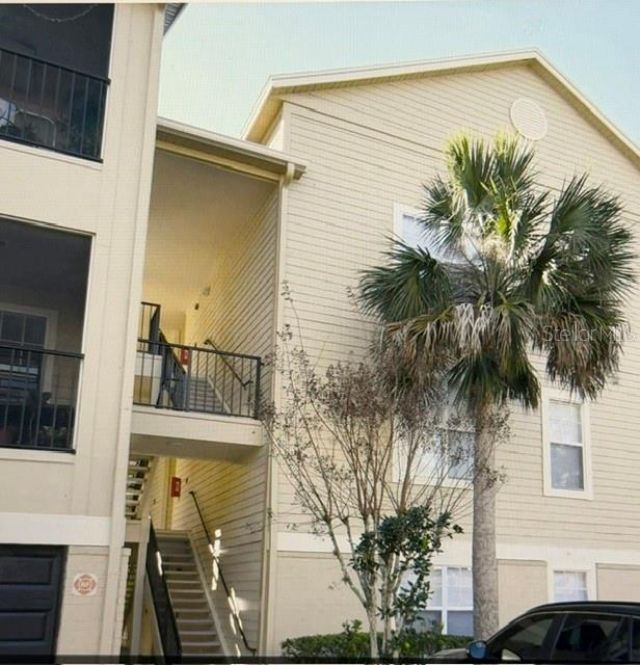
404 Summit Ridge Place, Unit 212, Longwood, FL 32779 Photo

20 Total Photos [Click to View All]

404 Summit Ridge Place, 212 Longwood, FL 32779
$207,900
  • Beds
    2
  • Baths
    2 full
  • Total Square Feet
    1,274

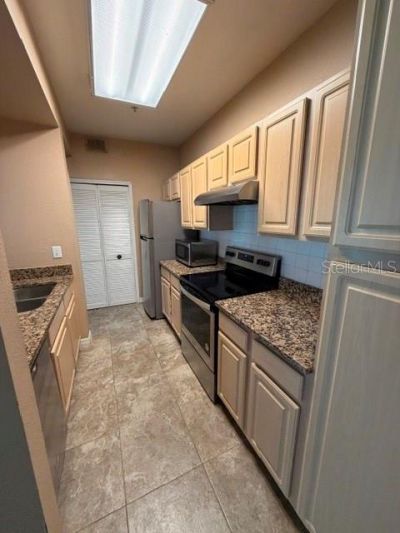
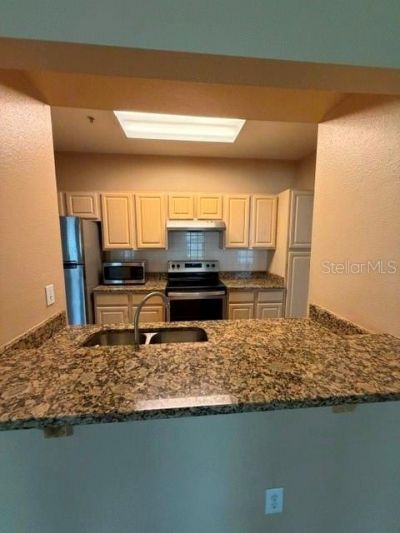
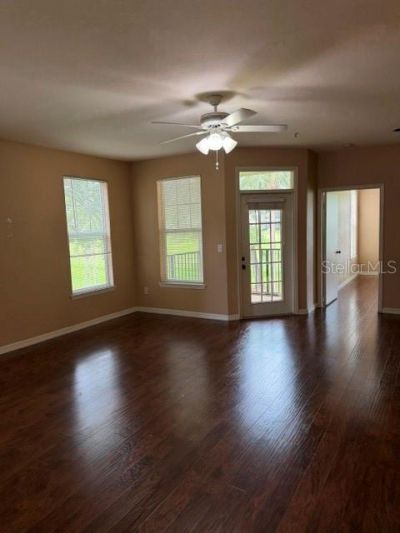
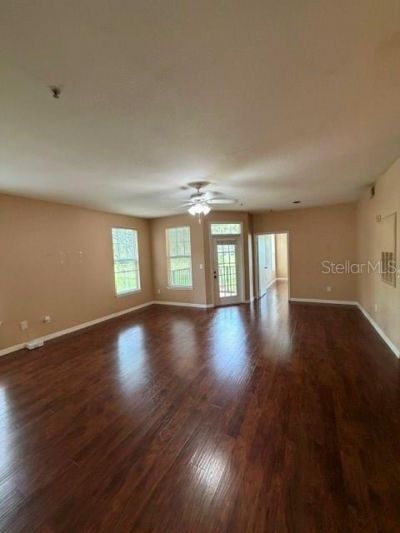
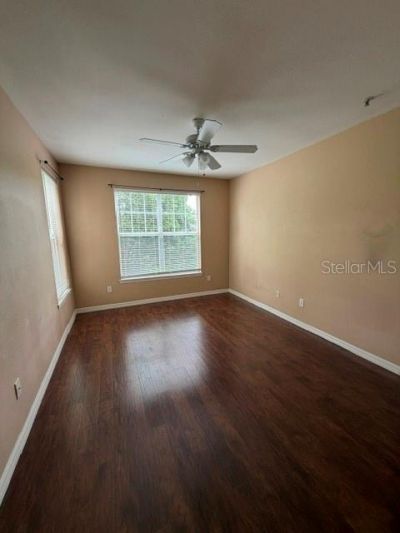
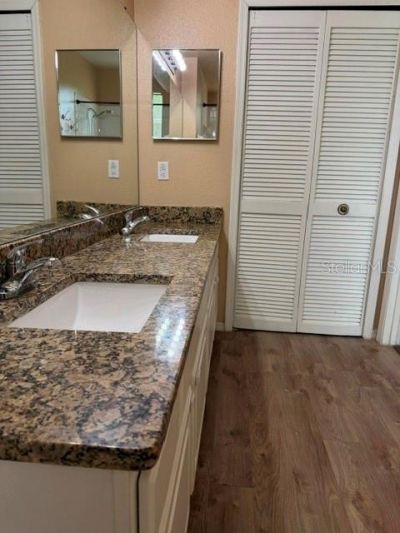
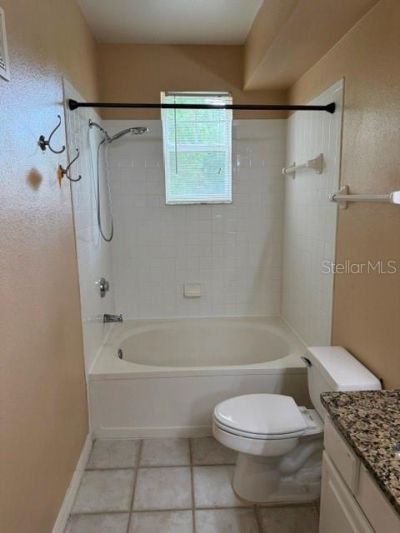
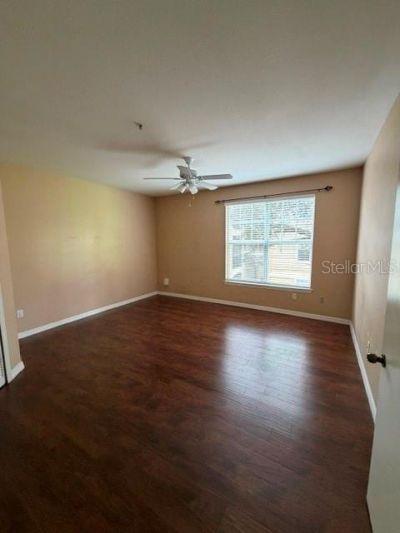
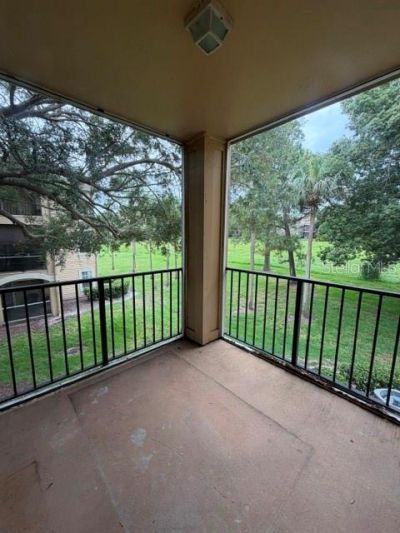
This well maintained two-bedroom, two-bathroom home features an open floor plan designed for comfortable living and entertaining. The interior showcases laminate wood flooring throughout the living room, dining area, bedrooms, and bathrooms, creating a cohesive and modern look. Both bedrooms offer generously sized walk-in closets, providing ample storage space. The primary suite includes a spacious bathroom with a double vanity for added convenience. The kitchen and bathrooms are enhanced with u...

View More

Property Summary

MLS Number: G5113173
Status: Active
Days on Market: 48
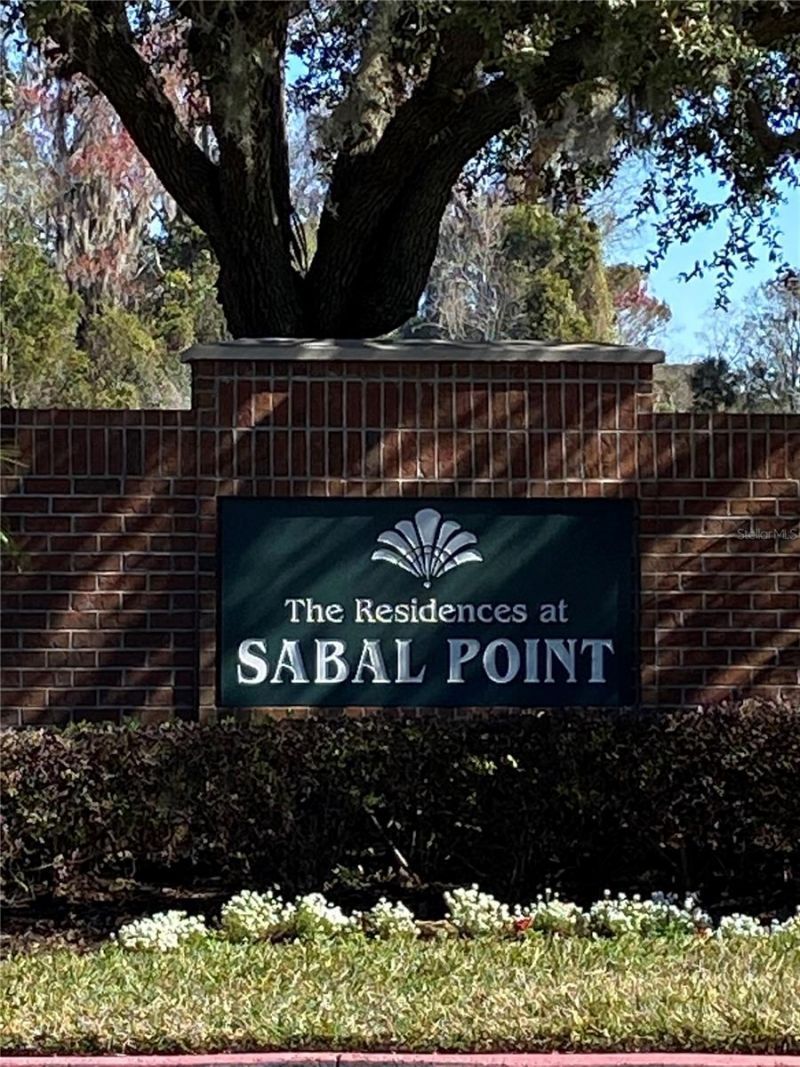
Subdivision: RESIDENCES AT SABAL POINT A CONDO
County: Seminole
Bedrooms: 2
Total Square Feet: 1,274
Price Per Sq. Ft.: $163
New Constuction: No
Waterfront: No
Property Type: Residential - Condominium
Cooling: Central Air
Heating: Electric
Roof Type: Shingle
Stories: 1.0
Year Built: 1996
Taxes: $2,521
HOA Y/N: Yes

Featured Amenities

Ceiling Fans(s)
Living Room/Dining Room Combo
Split Bedroom
Walk-In Closet(s)
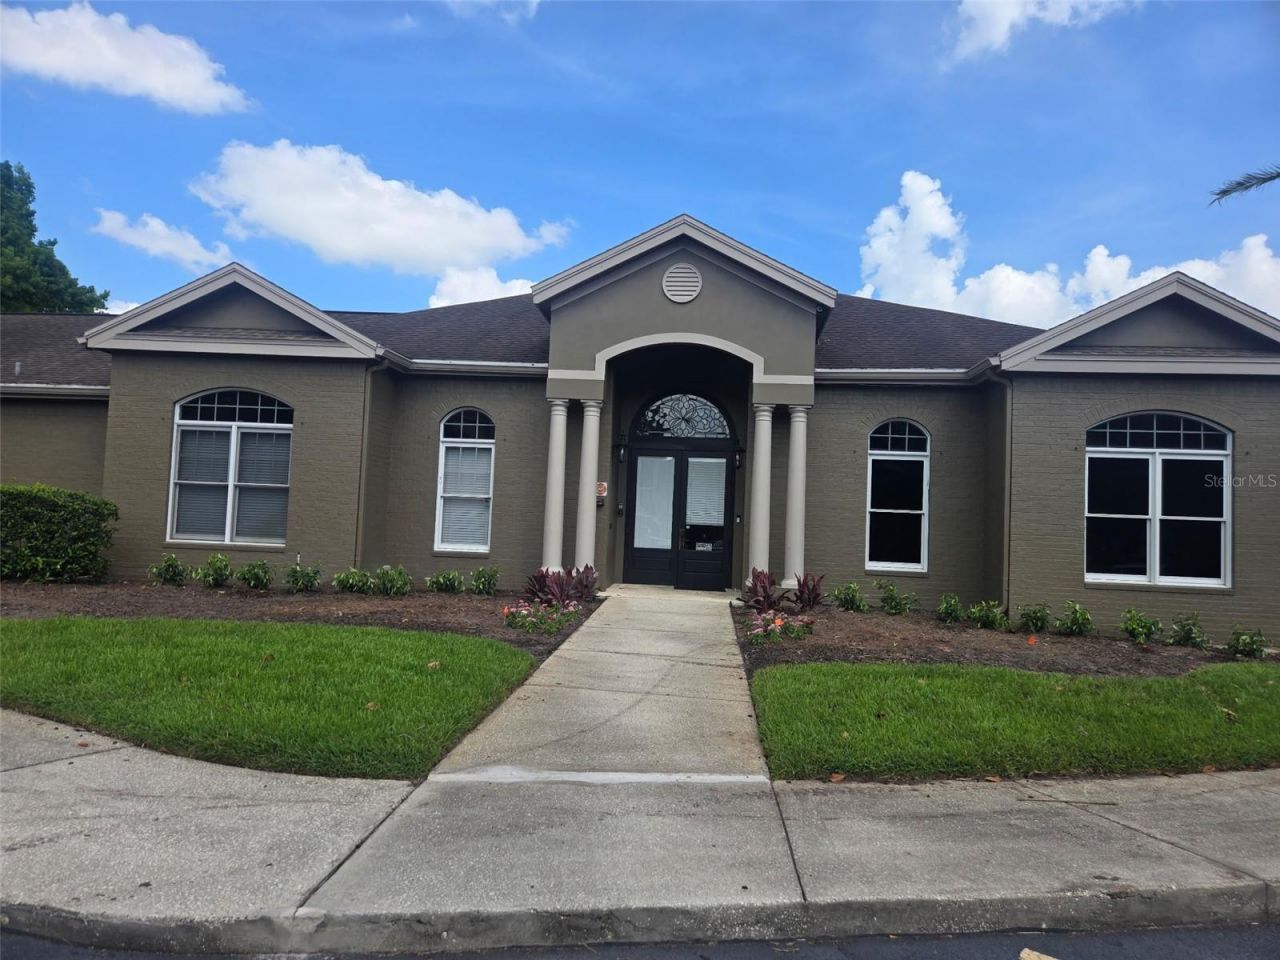
Clubhouse
Fitness Center
Gated
Pool
Tennis Court(s)

Property Details

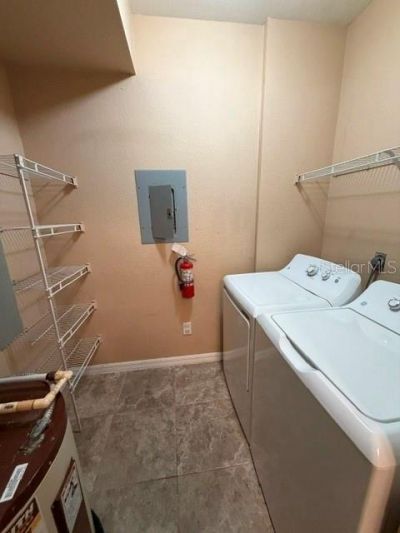
Appliances: Dishwasher, Disposal, Dryer, Electric Water Heater, Microwave, Range Hood, Refrigerator, Washer
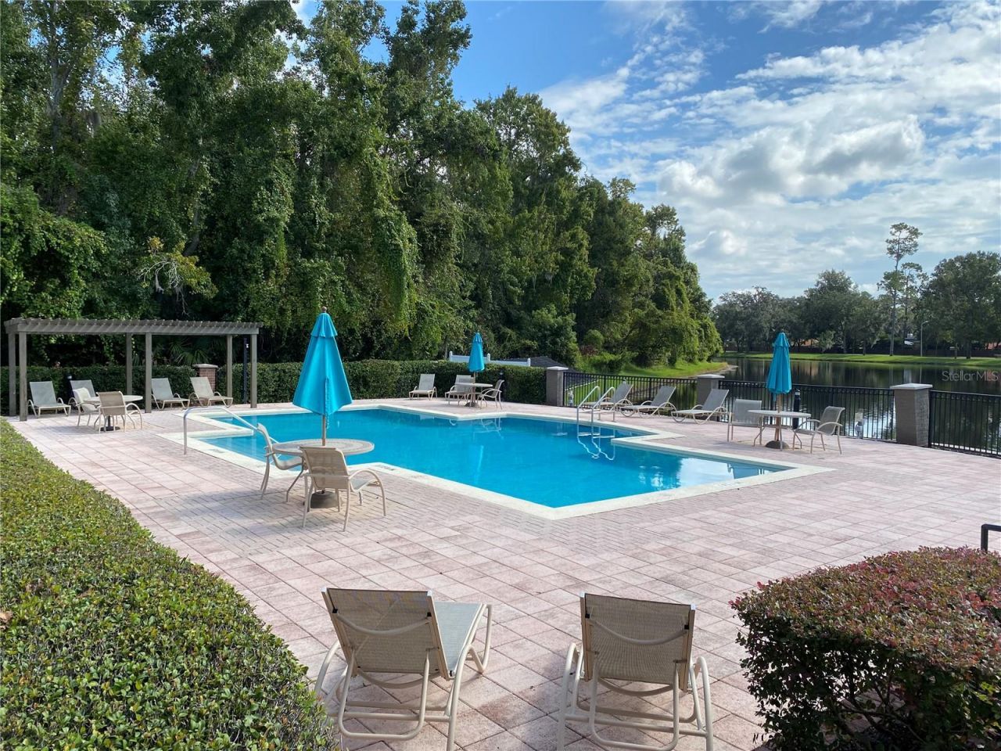
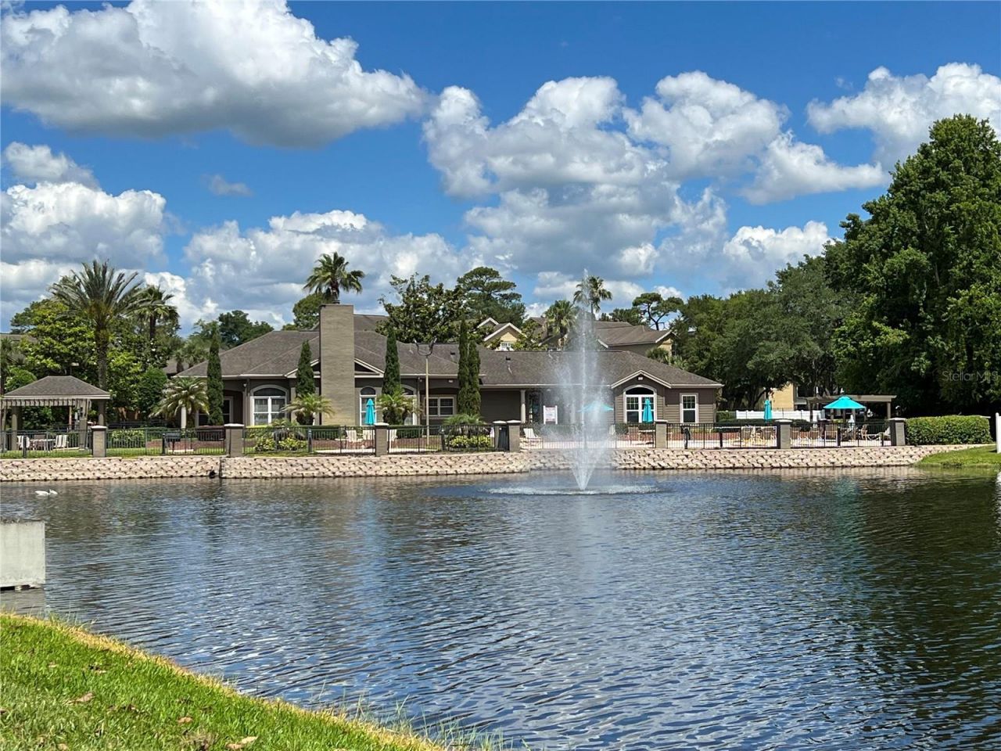
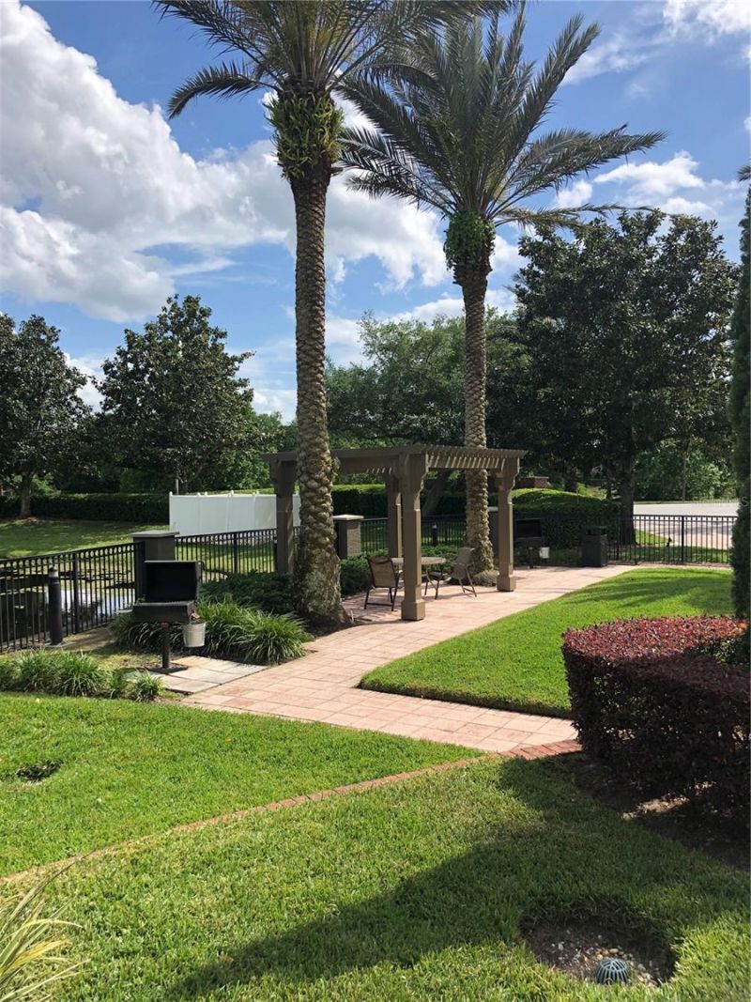
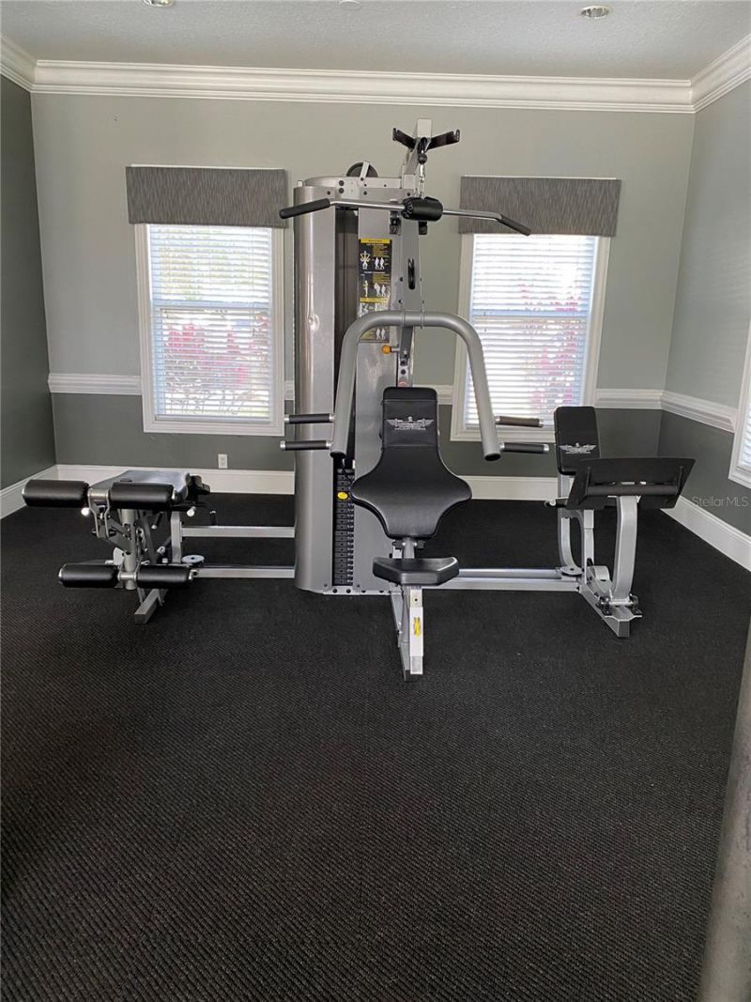
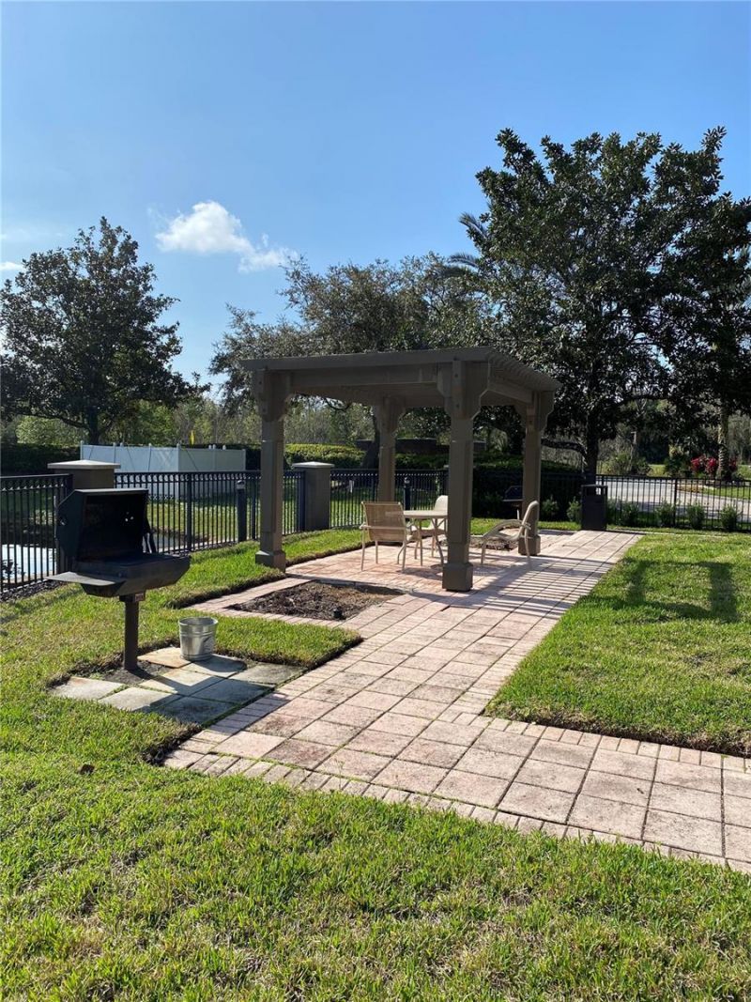
Community Features: Clubhouse, Community Mailbox, Deed Restrictions, Fitness Center, Gated Community - No Guard, Irrigation-Reclaimed Water, Playground, Sidewalks, Tennis Court(s)
Days on Site: 48
Directions: Wekiva Springs Rd to Sabal Palm Drive. Left on Summit Ridge Place (Residences at Sabal Point), second bldg on left
Exterior: Frame, Wood Siding
Outdoor Features: Rain Gutters, Tennis Court(s)
Flood Zone Code: X
Flooring: Ceramic Tile, Laminate
Foundation: Slab
Home Warranty Y/N: No
Listing Terms: Cash, Conventional
Other Equipment: Irrigation Equipment
Ownership: Fee Simple
Pets Allowed: Breed Restrictions
Pets Restrictions: Refer with Association Rules and Regulations
Property Attached Y/N: No
Property Sub-Type: Condominium
Security: Fire Sprinkler System, Gated Community, Smoke Detector(s)
Sewer: Public Sewer
Showing Instructions: Combination Lock Box
Special Sale Provisions: None
Utilities: BB/HS Internet Available, Cable Available, Cable Connected, Fiber Optics, Sewer Connected, Water Connected
Water: Public
Water Access Y/N: No
Zoning: PUD
Construction: Frame,Wood Siding

Room Sizes

Living Room: 13x18
Kitchen: 8x16
Primary Bedroom: 13x18
Bedroom 2: 13x14

Local Schools

High School: Lyman High
Middle School: Rock Lake Middle
Elementary School: Sabal Point Elementary

Neighborhood Information

Neighborhood Map

Neighborhood Hero

Neighborhood Highlights

Neighborhood Characteristics

Neighborhood Market Trend

Neighborhood Schools

Courtesy of

Agency Name: DAN SNYDER REALTY SERVICES,INC
Agency Contact: 321-286-7571
Agent Name: Dan Snyder

agent picture

Presented by

Agent Name: Christopher Muina
Agent Phone: 305.336.5544
Agency Title: The Keyes Company
Request Info

IDX logo

Christopher Muina
keyes.com
Agent Cell:
305.336.5544
Office Phone:
305.336.5544

Mortgage Calculator

%
years/fixed
yearly
yearly (est.)

Estimated Payment

$ 1,291.54 Principal & Interest $1,020.82 Property Tax $210.08 Homeowner's Insurance $60.64
Mortgage Logo

Login to My Keyes Account

Pixel